
Board of Supervisors approves a new building at the Cavalier Club
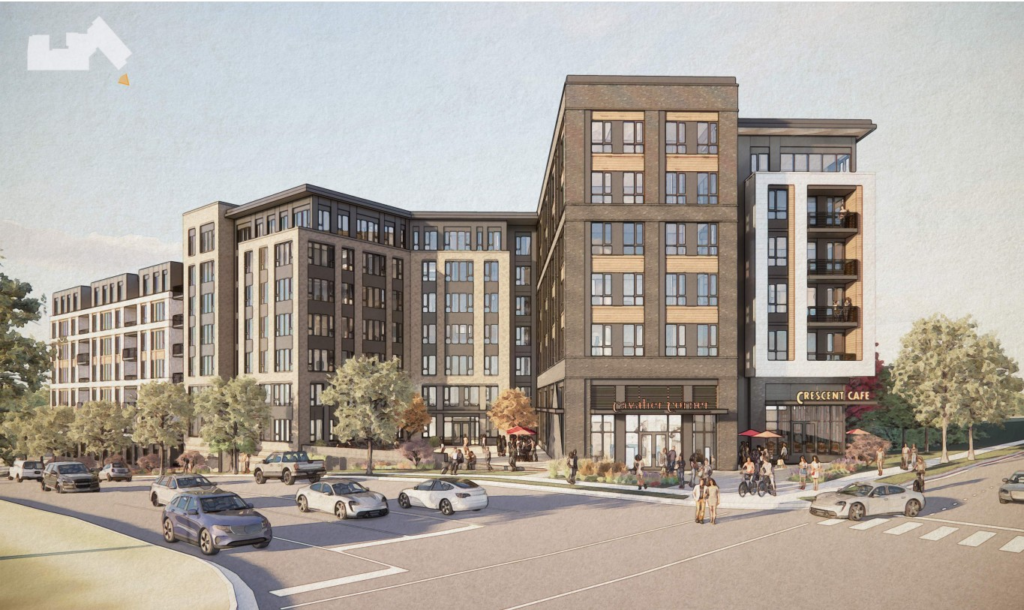
The Fairfax County Board of Supervisors on July 14 approved a rezoning of the Cavalier Club apartments in Seven Corners to permit an additional eight-story apartment building with 238 units.
The property, owned by Southern Management, is located on Wilson Boulevard in Mason District between Arlington County and the City of Falls Church. The project will be developed by EYA.
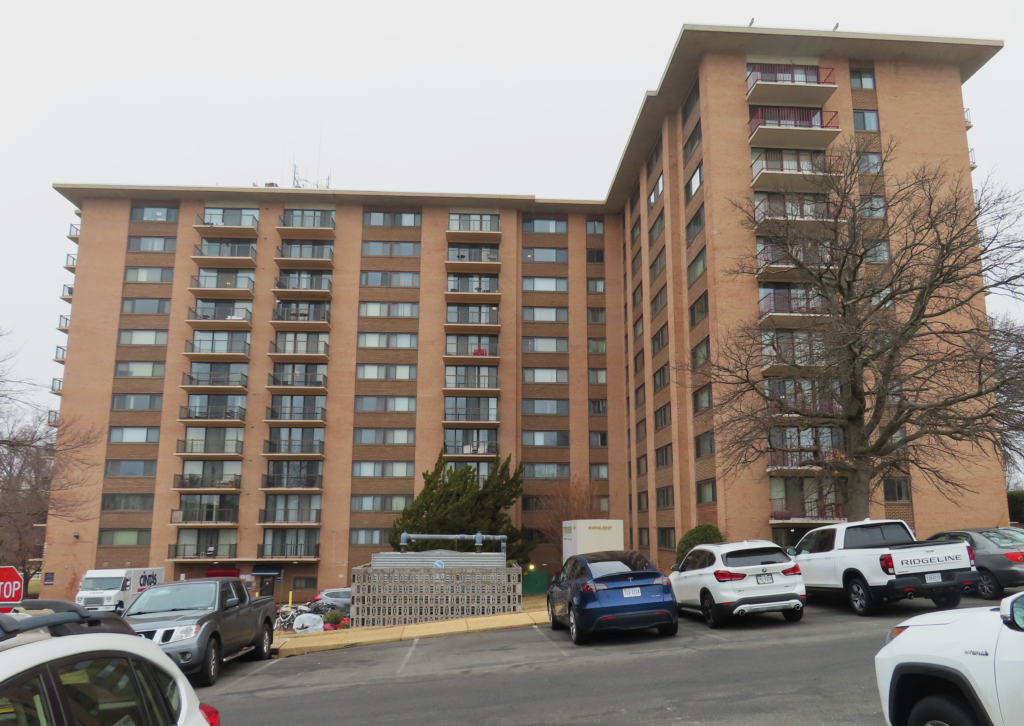
The existing 12-story, 220-unit Cavalier Club building will remain.
The 5.6-acre site has been rezoned from R-20 to a Planned Residential Mixed-Use District to include a maximum of 458 units and supportive retail at an overall FAR of 2.0, including bonus density for affordable housing.
On May 5, the Board of Supervisors approved a Comprehensive Plan amendment to allow up to 520 multifamily units on the site and up to 20,000 square feet of ground-floor, community-serving retail.
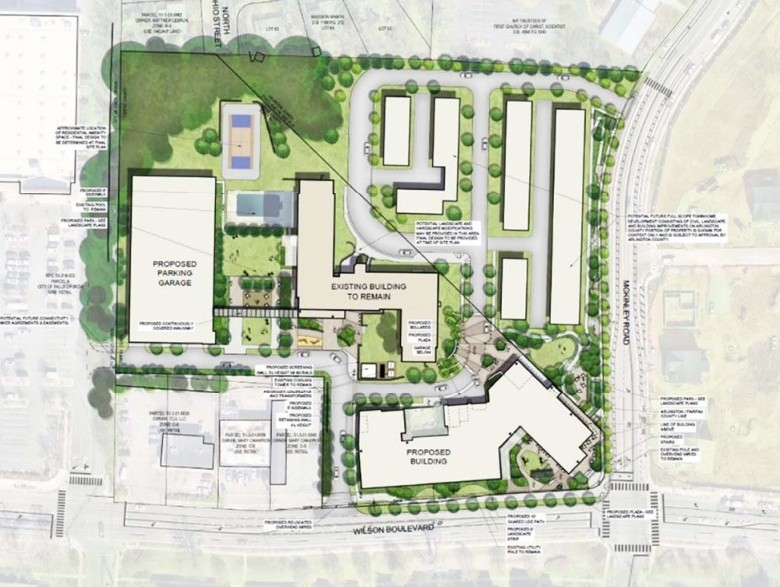
The new building will be constructed at the corner of Wilson Boulevard and McKinley Road. It will have two stories of underground parking and retail space along Wilson Boulevard.
A new five-story parking garage with 366 spaces will be constructed next to the existing building. A covered walkway will connect the garage to the building.
The project includes two publicly accessible park spaces with a total of 28,300 square feet. One of the parks will be located between the existing building and the parking garage. It will have a lawn, shade structures, seating areas, an art element, and bicycle racks.
The other, smaller park will be in front of the new building on Wilson Boulevard. It will have seating areas, interactive sculptures, a small lawn, bike racks, and a shade structure.
A 10-foot-wide shared-use path and an eight-foot-wide landscape buffer will be added along Wilson Boulevard. The sidewalk along McKinley Road will be widened to six feet along the property frontage. New private streets and sidewalks will be constructed within the property.
The county’s Comprehensive Plan calls for Wilson Boulevard to have just two travel lanes, one in each direction. If approved by VDOT, the Cavalier Club project would replace the westbound travel lane with a shared-use path and landscape buffer.
Although the details need to be approved by the Fairfax County Redevelopment and Housing Authority, a certain percentage of units in the existing building are expected to be affordable to households earning 60 percent of the area median income. At least 10 percent of the units in the new building are expected to be affordable Workforce Dwelling Units.
Current rents at the Cavalier Club range from $1,611 for a 521-square-foot studio to $3,475 for a 1,320-square-foot apartment with three bedrooms and two bathrooms.
Proffers to be contributed by the developer include $14,956 per each new projected student resident for school construction, $893 per resident toward off-site park and recreation improvements, and $2,400 per unit for on-site recreational facilities.
Cavalier Club students attend Beech Tree Elementary School, Glasgow Middle School, and Justice High School. The new building is expected to yield a total of 27 students.
Awesome!
The Board of Supervisors approved an amendment for up 520 multi-family units and they think that will generate 27 new students to the schools in that district. So only 5% of the people moving in will have school aged kids? Seriously? BoS rubber stamp alive and being used!
The traffic on Wilson Blvd is already a nightmare. This will make it much worse. I don’t see how this can be acceptable to professional decision makers.