
Neighborhood reps oppose rule changes for ALUs
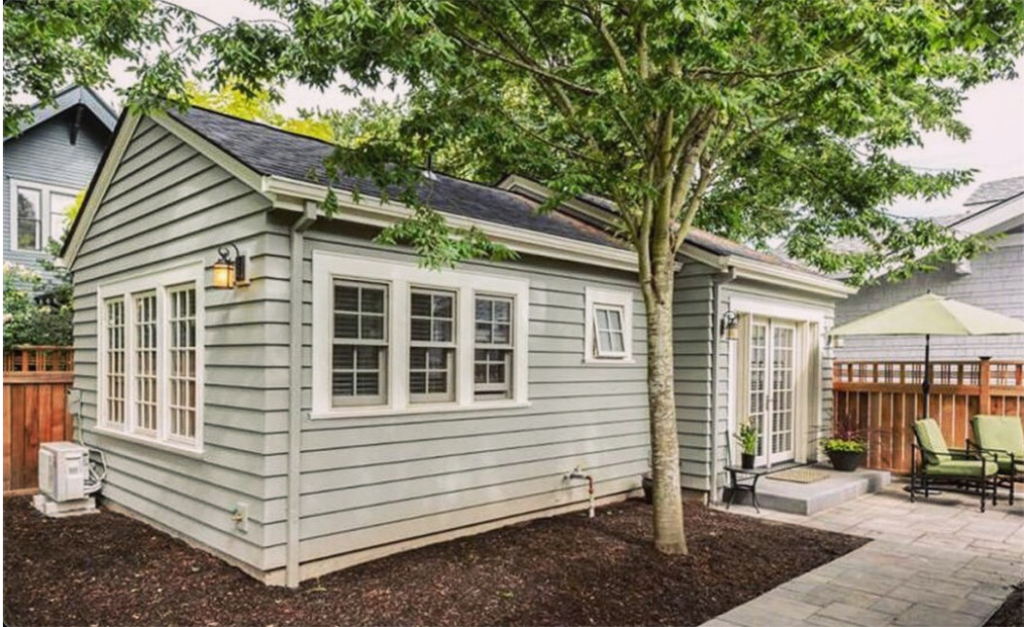
Dozens of residents urged the Fairfax County Planning Commission to avoid making changes to the rules for accessory living units that would harm the character of stable neighborhoods.
One of the biggest concerns cited at a Planning Commission hearing on a proposed zoning ordinance amendment on ALUs was a rule change stating that owners of a home with an ALU would not have to live on the property.
Neighborhood representatives cited numerous additional concerns with the proposed rule changes affecting parking, the size and height of ALUs, and a streamlined approval process.
Decision deferred
The Planning Commission deferred a vote on the ALU ordinance to Nov. 4. The Board of Supervisors hearing is scheduled for Nov. 17.
ALUs consist of a subordinate dwelling either detached from or part of a single-family home. ALUs must have a kitchen, bathroom, bedroom, and living space. Fairfax County wants to make it easier to establish ALUs as part of its strategy to increase the supply of housing.
Several affordable housing advocates and real estate officials told the Planning Commission that they support the zoning changes and urged the county to provide even more flexibility.
Carmen Bishop and Casey Judge of the Zoning Administration Division outlined the proposed changes:
- The maximum number of people allowed to live in an ALU would be increased from two to three.
- Detached ALUs would be allowed by-right on lots 36,000 square feet or larger and could be allowed on smaller lots with a special permit. Currently, detached ALUs are restricted to lots of at least two acres. By-right projects do not require notification to nearby residents or hearings.
- The requirement for an additional off-street parking space would be eliminated.
- The allowable height of detached ALUs would be increased from 20 feet to 35 feet on lots larger than 36,000 square feet.
- The maximum size of detached and interior ALUs would be increased to 1,200 square feet or 40 percent of the principal dwelling. Larger sizes would be permitted with the approval of a special permit.
Retain owner-occupancy rule
Tyler Ray, vice chair of the Mason District Council, speaking on behalf of 12 civic associations, outlined several concerns with loosening the requirements for ALUs.
“Removing parking requirements, eliminating owner-occupancy safeguards, expanding the number of residents, and abandoning administrative permits could fundamentally alter single-family neighborhoods,” Ray said. “It’s not in the best interest of our communities, and it’s not what constituents want.”
The statement by Ray reflects the views of the Bren Pointe, Broyhill Crest, Broyhill Park, Fox Mill Estates, Hillbrook-Tall Oaks, Lafayette Village, Pinecrest, Raintree, Ravenwood Park, Sleepy Hollow, and Virginia Run communities, as well as the Mason District Council.
“We support the goal of expanding housing options in Fairfax County. Accessory living units can serve important needs, including housing for aging parents, adult children, caregivers, and renters,” Ray said. “We believe these benefits can be achieved while also balancing the impact on the character and livability of our established single-family neighborhoods.”
He urged the Planning Commission to prohibit detached ALUs on lots smaller than 36,000 square feet, particularly in R-3 through R-8 districts and dense Planned Development Housing (PDH) districts.
The owner-occupancy requirement should be maintained, Ray said, because “an owner living on the property has a direct stake in maintenance, parking, tenant behavior, noise, and relationships with neighbors.”
He noted that 65 percent of respondents to a survey on ALUs want to retain the rule on owner occupancy. “If county staff and the Planning Commission are going to shape this Zoning Ordinance based on public input, this is a clear area to do so.”
Parking concerns
The Mason District Council urged the Planning Commission to retain the requirement for one additional off-street parking space for each ALU. That would be in line with the rules for short-term lodging, which require an additional parking space, Ray said.
ALU occupancy should be limited to two adults and one minor, he said. That would accommodate the needs of family households without adding more parked cars to neighborhood streets.
Finally, he proposed retaining the requirement for administrative zoning permits. “We are concerned that eliminating this requirement would remove one of the only tools for verifying compliance and addressing violations.”
Related story: Streamlined ALU rules proposed
Many of the same concerns were raised by representatives of the McLean Citizens Council, the Sully District Council of Citizens Associations, the Holmes Run Valley Civic Association, the Great Falls Citizens Association, and others.
Tony Sides, president of the Pinecrest Community Association in Mason District, and Julie Strandlie, a resident of Pinecrest and a former member of the Planning Commission, said ALUs do not belong in PDH districts.
The Pinecrest, a PDH-8 district, has just two feet between homes and very limited parking, Strandlie said, so ALUs would lead to more problems that the management company would have to deal with.
HOAs could ban ALUs
Following the hearing, zoning staff addressed numerous questions posed by the Planning Commission.
Staff clarified that in communities with a homeowner association, the HOA rules would supersede the Zoning Ordinance. As a result, an HOA could ban ALUs.
Despite earlier discussions, the proposed rules would not allow ALUs in townhouses, they said.
If the owner of a home sells the property, and the new owner wants to maintain the ALU, they would have to get a new permit.
And despite worries among community members that the new rules would encourage investors to buy properties for the purpose of creating ALUs, staff said that is not likely to happen.