
Streamlined ALU rules proposed
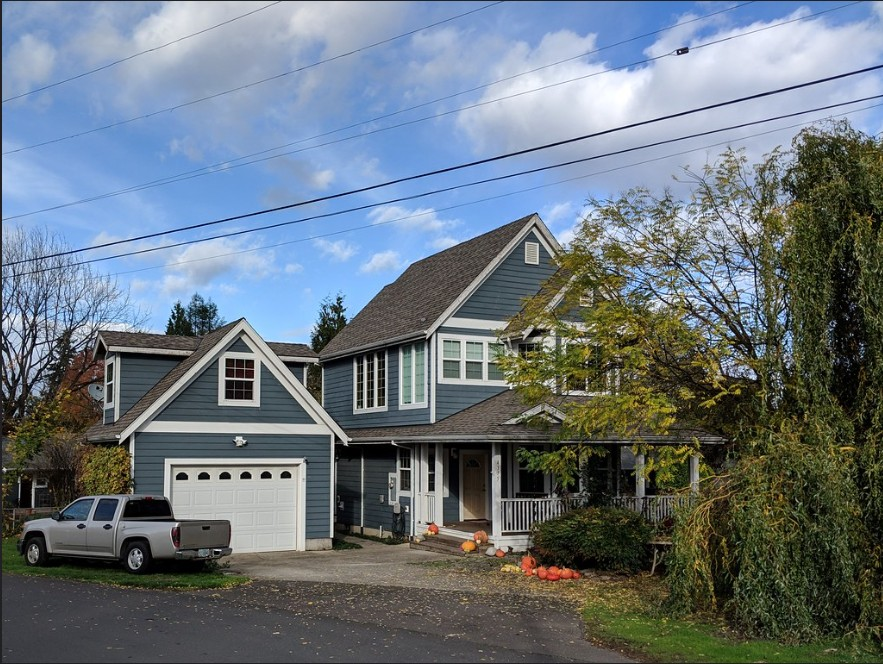
Fairfax County Zoning Administration Division staff have drafted new rules on accessory living units that streamline the approval process and relax the rules on parking, lot sizes, and other standards.
The Planning Commission will hold a public hearing on a proposed Zoning Ordinance amendment for ALUs on Oct. 29.
An ALU is a secondary dwelling unit established in conjunction with and subordinate to a single-family detached residence. ALUs are required to have spaces for eating, cooking, sleeping, and sanitation.
County staff want to make it easier to establish ALUs because they say the county needs more housing. Since the ALU regulations were last updated in 2021 as part of the Zoning Ordinance Modernization project (zMOD), 230 administrative permits and 28 special permits have been approved for ALUs.
Here are some of the main changes proposed for ALUs as outlined in a staff report dated Sept. 29:
By-right process – The proposed amendment would remove the requirement for an administrative permit for both interior and detached ALUs.
An interior ALU that meets the applicable standards is currently allowed by right, but requires an administrative permit that is processed concurrently with any related building permits and requires an additional fee.
Lot size – A detached ALU would be allowed by right on a lot that is 36,000 square feet or larger. An ALU on a smaller lot would require approval of a special permit. Under the current rules, detached ALUs are restricted to lots that are at least two acres and require a special permit.
Parking – Currently, a property with an ALU must have the required number of off-street parking spaces for the dwelling plus one additional space. The proposed zoning amendment would remove the requirement for additional parking.
Related story: Residents raise concerns about streamlining ALU rules
ALU size – Detached ALUs would have to meet the same general standards for location and setbacks as freestanding accessory structures. For lots less than 36,000 square feet, ALUs would be limited to 20 feet in height. ALUs on larger lots could have a maximum height of 35 feet.
Interior ALUs are currently limited to 800 square feet or 40 percent of the size of the principal dwelling, whichever is less. Staff proposes increasing the size to 1,200 square feet while maintaining the 40 percent limitation.
Occupancy – The requirement that the property owner must live in the primary dwelling unit would be removed.
The maximum occupancy of an ALU would be increased from two to three or four people.