
More details emerge on proposed Seven Corners project
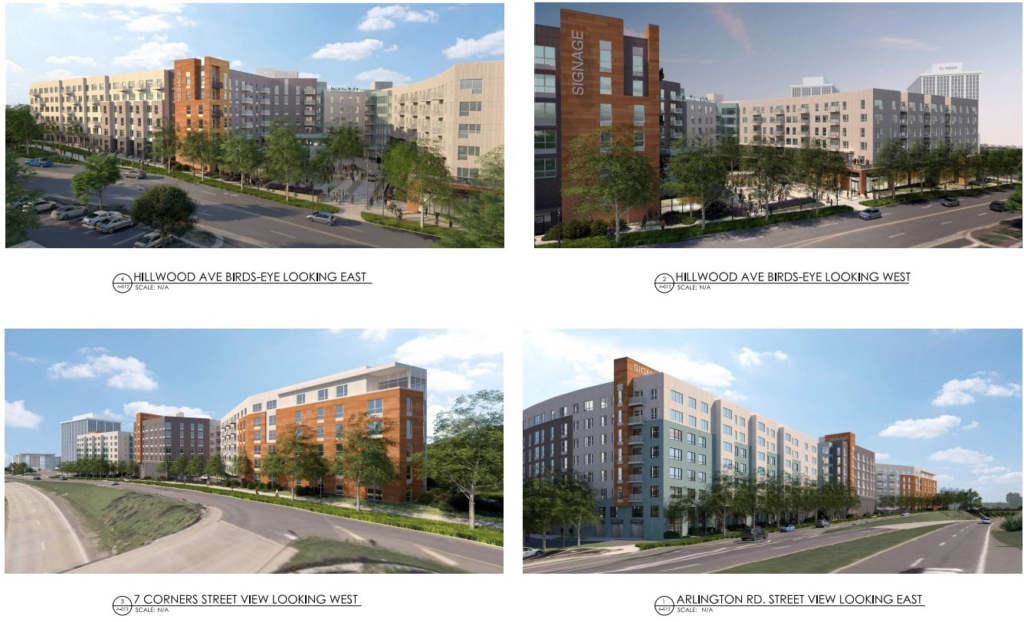
The Fairfax County Planning and Zoning Department on July 1 accepted for review a conceptual development plan and rezoning application for the construction of 450 multifamily units on the site of the Grand Mart grocery store and Pistone’s Italian Inn in Seven Corners.
The proposal by Eakin Properties calls for two 85-foot-tall buildings connected by a covered walkway and approximately 30,000 square feet of non-residential use. A rezoning proposal for the project was submitted at the end of 2025.
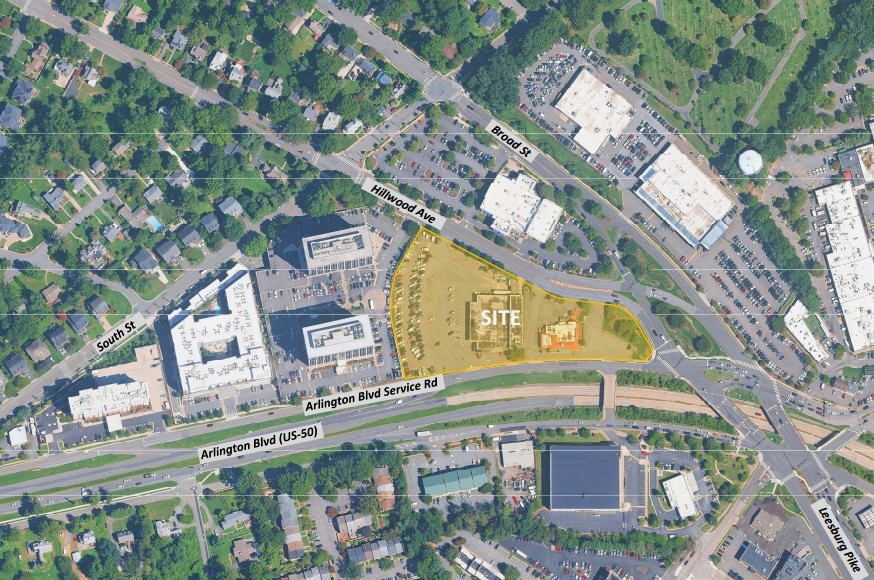
The 3.15-acre site is bordered by Arlington Boulevard, Route 7, Hillwood Avenue, and two high-rise office buildings.
The rezoning – to a planned residential mixed-use designation – will be considered concurrently with a proposed Comprehensive Plan amendment, but the Board of Supervisors must act on the plan amendment first.
Under the development concept, the main entrance to the buildings would be on Hillwood Avenue. The project would include a publicly accessible outdoor plaza, a 1-acre urban park, and underground parking. Amenities for residents would include a pool and two ground-level courtyards.
According to a traffic analysis by Wells + Associates, the project would generate an additional 399 trips a day, compared to the current development of the site.
Based on Fairfax County requirements, the combined residential and retail uses call for 642 parking spaces. Eakin Properties is proposing 546 to 560 structured spaces and is requesting a 15 percent parking reduction.
Eakin was the original developer of both sites and has owned the land since the 1950s.
How can they build 450 apartments and request parking of 560 that FFX currently requires 642 which in itself seems low, especially for the residents + retail parking? The neighborhoods around it will feel the resulting parking pressure unless they already require permit/tags with strong fines and towing enforcement.
If I recall, land at the tip of the property was likely the target of eminent domain for the Seven Corners road re-work. VDOT (and FCDOT) has to finalize their road safety improvement plan before the county allows moving forward with anything in that area.
In my residential neighborhood there is zoning that requires home owners to have a permit to park on the street between certain hours. There are signs up. The residents that live in the apartments near us park in front of ours homes regularly, knowing the county does not enforce it. There are days that our narrow street looks like a parking lot.
Seven Corners is a transportation center with routes to Tyson’s Corner, Alexandria, Rosslyn, Annandale, Falls Church, and even the Government Center. While it’s 5 bus routes (more if residents are willing to walk <1 mile to the Fairfax Connector) instead of the Metro trains, one of these bus routes is even planned for extensive upgrades to <12 minute service as a BRT route with the Envision Route 7 project.
Not to say that there's guaranteed to be enough parking for all residents and retail, obviously, but if we want to encourage people to take public transportation (increasing their fare revenue) and build more homes to lower the cost of housing, then it doesn't sound like an unreasonable question to consider a parking reduction.
No one should hold their breath on BRT on rt 7. It’s still at least 15 years off, and its timeline keeps getting pushed back. It is on no one’s priority list.
The “Little City” of Falls Church has cleaned Fairfax County’s clock on any re-development in 7 Corners. Wait for the redevelopment of the Eden Center, Koons, and 24hr Fitness. Speed limit 25 mph. No garage access on Hillwood Street – only drop off? Stop blaming VDOT and grow some gonads and fix a local eyesore traffic nightmare and pedestrian death wish that is 7 Corners. In addition, the narrowing of Wilson Blvd (in accord with Fairfax County PC approval of the densification redevelopment along Wilson Blvd) makes no sense especially since the County/VDOT can’t provide a time line for the “Ring Road” or for that matter, BRT down Sycamore Street to the East Falls Church Station that has virtually no “density” adjacent????. By all means add more multi-family residential, affordable housing, in 7 Corners. The political leadership from the Mason District Democrats is pathetic, spoken as a financial and voting supporter. NO MORE.
How many more people can we cram into an overcrowded neighborhood already? Too much! The more and more apts and condos that get crowded into the area the more stressful and traffic ridden it will become making it not an enjoyable place to live . Unfortunately it’s not about the people and what we want , but the tax revenue it will bring for the county.
There are certainly valid concerns to developments like this overflowing into adjacent neighborhoods, one of which I live in, but when you say “it’s not about the people and what we want,” it’s pretty telling about where you think the Government’s priorities should be. There is an housing affordability crisis. There are plenty of Fairfax county residents who without question want this development and others like it because they believe, rightly or wrongly, that it will make it more affordable for them. So, when you say the “its not about the people and what we want,” who are the people for whom you are claiming to speak?
We owned and lived in a SFH less than a mile from the above site for 11 years before selling and buying and living in a SFH about 3 miles from the above site for the 9 years since. I’m quite certain your opinion and what “the people” want are not as clearly aligned as you think.
I am all for affordable housing , it’s just the area is so overcrowded now . The more developments are put up the more time sitting In traffic , lines just getting around in general , hours spent waiting. And like another reader said schools are overflowing. We are wall to wall developments as it is . It’s just an already overcrowded area . I’m for affordable housing just not being packed in where all your day is spent waiting .
NIMBYism at its finest!
Obviously traffic is a concern. But where will these kids go to school? Many schools in mason district are at or over capacity. More housing without consideration to the impact to the schools, yep that tracks.
Just stack those new kids in whatever public school trailers. You and I will pay for it via property taxes and private school. That’s the cost of wokesters wanting to feel good about themselves.
Supervisor Jimenez serving at the pleasure of developers. Jimenez has approved 3 large developments with no road safety or pedestrian safety. Such a disgrace! When does his term end!
Bring back our quaint main street, mom&pop shops, and tree canopy. Stop turning us into nyc. Money is the root of all Evil.
Its hard to contest with the fact this region is having population growth you cannot curtail, building at a normal density is the solution for all the suburban low density problems you describe which is traffic, higher taxes, bad roads, and data centers.
An 85-foot residential building is typically between 7 to 8 stories.
Awesome! Hopefully, this is spark more development with altitude in this area.
Seven corners is going to need an actual streetscape, the amount of lanes there is quite depressing. We need boulevards near these high density spots or at least BRT serving it. I know the ring road will happen but unsure of how this will be with the visualizations. Having a highway bridge, we need actual sidewalks and bike lanes to accompany it. Hopefully something like a highway cap over Arlington blvd
Do we think this is going to improve traffic in Seven Corners?
The Hillwood Ave approach to 7 Corners will become a traffic control disaster. “399 add’l trips” needs a by-hour model. I bet the Well’s study includes that, but it’ll never be provided for public scrutiny.
I love it! Let’s get this approved and under construction. More housing is needed!
Traffic in 7 corners is already a disaster.
Optimize that infrastructure first, then build around it.
Justifying insufficient parking because “we want to encourage public transportation use” is stupidity at its finest. It is already well documented that poor people endure incredible time costs because of lack of efficient transportation. If the person has to walk a mile to the bus, think about how much more time spent per doctor, grocery store, or laundromat visit. Opportunity costs, my friends. And it makes it more challenging for those already in the neighborhood with limited parking. Sheer idiocy.